September , 2026
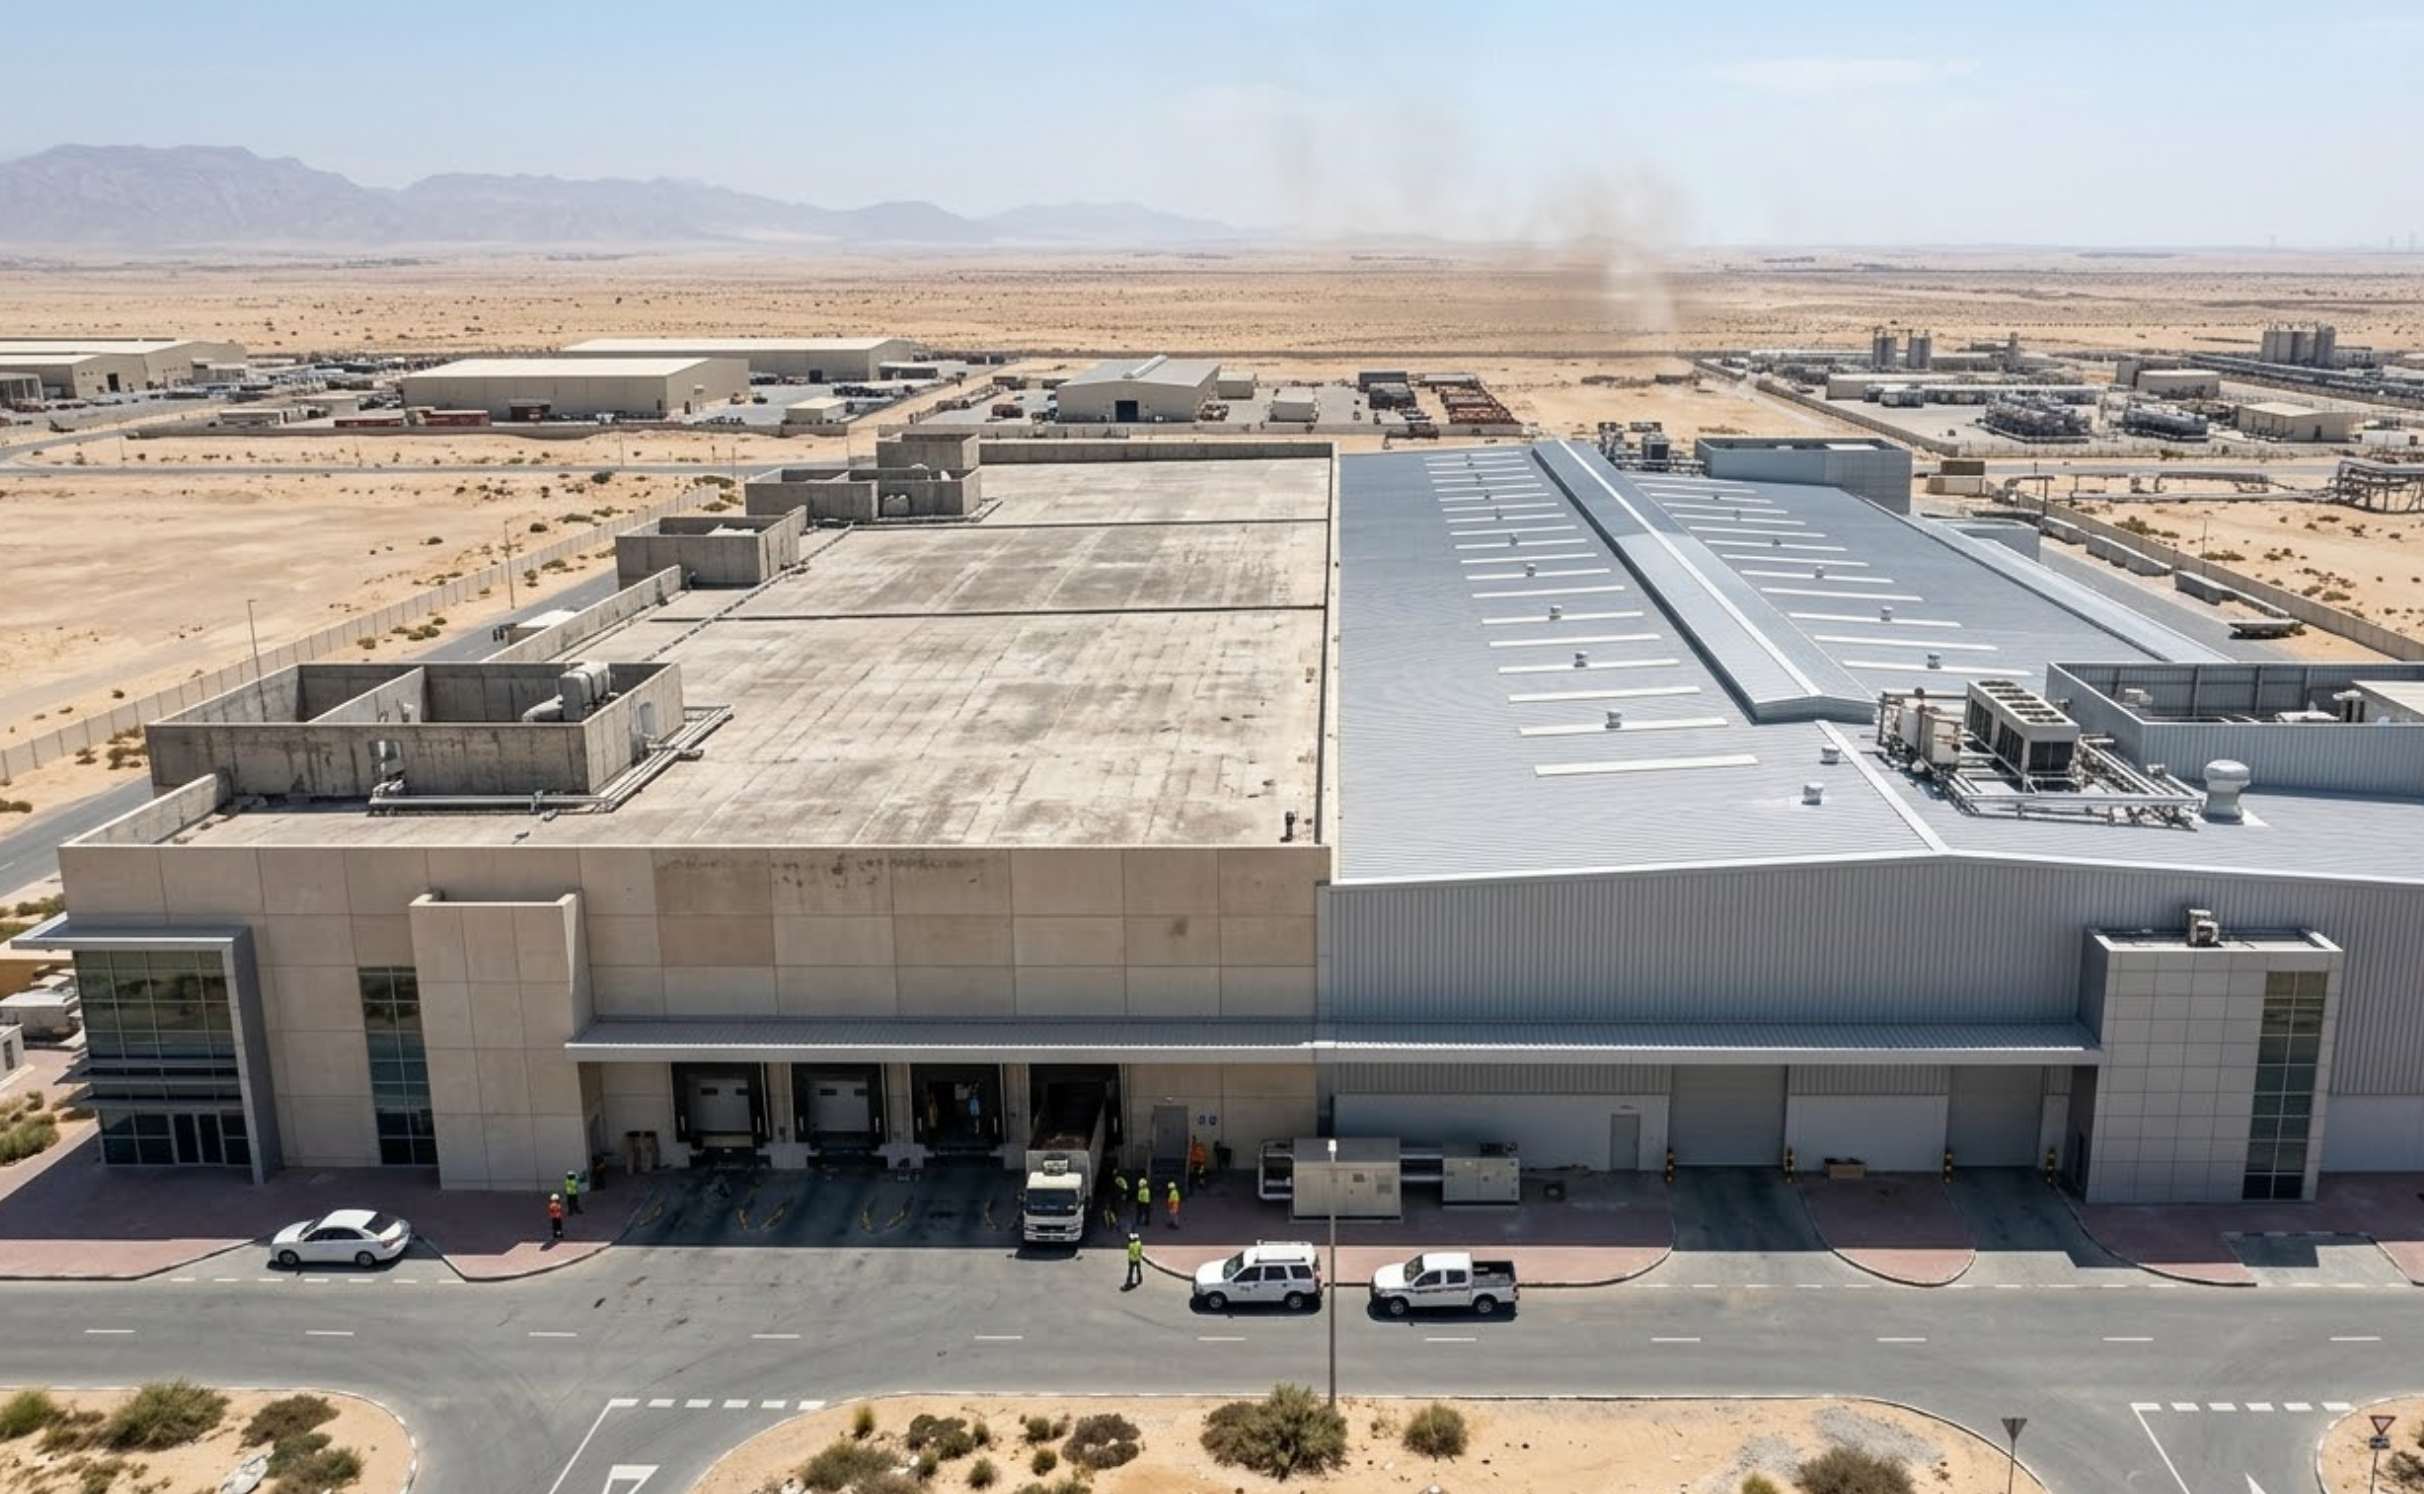
The roofing decisions in the UAE are more than tested in practically any other location globally. Roofs must provide strength, thermal control, and long service life under extreme heat, sunlight, humidity, and dust storms. This is why developers and property owners need to compare metal and concrete roofing. Being aware of a material’s performance will eliminate costly maintenance, energy-intensive methods, and frequent replacement. With the increase in demand for metal roofing suppliers, most projects are revisiting the traditional solutions of building a roof to come up with an alternative method of reducing the costs of building the roof, improving the performance of the roof in terms of energy savings and ensuring that this roof is durable in the challenging UAE environment.
GTI supports industrial and commercial development in the region, with a strong emphasis on durability, efficiency, and project reliability. This is because its roofing systems are designed to deliver long-term performance, sustainability, and value.
Understanding the UAE Climate Impact on Roofing Materials
Roofing systems in the UAE face unique challenges.
The wrong choice of materials can be exposed to high temperatures, high UV radiation, coastal humidity, and frequent dust storms. The roofing systems are designed to accommodate thermal expansion, resist corrosion, and prevent moisture infiltration, while maintaining structural integrity.
This is why the material type chosen directly affects the lifecycle, total construction material cost, and, more specifically, durability.
The MENA region construction industry, which is a key indicator of the demand for roofing materials, is expected to increase at a real rate of 3.4 percent in 2024 and 3.3 percent in 2025.
Metal Roofing Systems for UAE Projects
Metal roofing has been a favourite in industrial, commercial, and infrastructure development throughout the UAE.
This growing preference is also reflected in global market performance. The metal roofing market size will reach US$5.2 billion by 2027, and its CAGR is projected to increase by 3.2 percent between 2022 and 2027.
Why Developers Prefer Metal Roofing Suppliers in the UAE
Modern metal roof systems are designed for use in adverse climates. Reliable metal roofing suppliers provide solutions that reflect heat, reduce thermal load, and remain stable over time.
Key advantages include:
- Reflective properties of high heat, which reduce indoor temperature.
- Lightweight construction reduces the structure’s weight.
- High-resistance to sand, wind and UV radiation.
- Cutting-edge project installations.
In real-world hot-climate testing, reflective roofing shows measurable impact. A number of controlled comparisons in practice tests have demonstrated that reflective roof systems can reduce cooling energy use by 18-26 percent and peak electrical demand by 28-35 percent compared with conventional roofing systems in hot climates.
In terms of efficiency and long-term performance, metal roofing is measurably beneficial for UAE developments.
Concrete Roofing in Hot Climate Conditions
Concrete roofing is used because it is strong and readily available.
Limits to Performance of Concrete Roofing
Whereas concrete is good in load-bearing capacity, it absorbs and traps heat. This may boost indoor heating and cooling in areas with high temperatures, such as the UAE.
Surface reflectivity plays a major role in heat management. White roofing products reflect 60-90 percent of sunlight and keep surfaces much cooler when directly exposed to the sun. Even darker-colored, so-called cool-colored roofs have the potential to be cooler than conventional roofing materials using special pigments that are able to reflect 30-60% of sunlight.
The considerations of concrete roofing are:
- Higher heat absorption
- Raised cooling demands
- Threat of cracks on the surface as a result of thermal expansion
- Greater structural weight
These factors may, over time, increase maintenance requirements and the overall construction material cost.
Metal Roofing vs Concrete Roofing: UAE Performance Comparison
A clear comparison helps decision-makers choose the right solution.
| Feature | Metal Roofing | Concrete Roofing |
| Heat Reflection | High | Low |
| Weight | Lightweight | Heavy |
| Installation Speed | Fast | Moderate |
| Maintenance Needs | Low | Moderate to High |
| Lifespan | Long-term | Medium-term |
| Climate Suitability | Excellent | Moderate |
Longevity further strengthens the case for metal roofing. Metal roofs of high quality that have protective finishes have a life cycle of 40-70 years or even longer, depending on the grade of the material, the quality of the finish used, and maintenance of the roof.
This analogy talks of the reason why numerous projects are currently involving specialised metal roofing suppliers in the development of the UAE.
Cost Efficiency and Long-Term Value
First price should never be the only consideration in roofing decisions.
How Roofing Choice Affects Construction Material Cost
The concrete roofing system may seem cheap in the short term, but increased cooling and maintenance costs, as well as structural strengthening, can drive long-term construction material costs higher.
Metal roofing systems offer:
- Lower maintenance expenses
- Less cooling energy requirement
- Longer service life
- Better cost predictability
These advantages improve long-term returns for large-scale commercial and industrial buildings.
Sustainability and Modern Construction Needs
Sustainability is a relatively new concern in the UAE construction sector.
Metal roofing systems can be recycled, enabling the construction of energy-efficient buildings. Reducing energy used in cooling also minimises energy used in operations. The concrete roofing is very durable, although it requires more material and increases heat.
Even complementary surface treatments can influence thermal comfort. Heat-resistant floors such as terracotta and wood deck tiles lessen the absorption of heat on concrete roofs. This assists in reducing the movement of heat to the lower floors to enhance interior comfort and thermal performance.
To developers concerned with modern and sustainable construction, it pays, in another sense, to lean toward future-ready building approaches, which is another factor behind the much sought-after trustworthiness of metal roofing suppliers.
Why Choose GTI for Metal Roofing Solutions
GTI introduces roofing systems suited to Middle Eastern conditions.
GTI supports projects with:
- Metal roofing solutions that have undergone climate testing.
- Constant quality of materials.
- Special technical know-how in complicated construction.
- Stable supply for the commercial and industrial projects.
GTI is a company specialising in metal roofing suppliers, with a strong track record in project planning and execution, delivering performance, durability, and efficiency.
The key factors when comparing metal roofing to concrete roofing in the UAE are climate performance and long-term value. Concrete roofing is very strong but has heat-control issues.
In need of a roofing solution more effective in the enjoyment of the UAE heat as well as saving in the longrun expenses? GTI can be engaged to select the appropriate roofing system for today.
FAQs
- What is the reason that metal roofing suppliers support the use of metal roofs
For UAE climate condition?
Metal roofing suppliers believe that metal roofs are suitable in terms of their heat-reflecting feature, high-temperature resistance, and low-maintenance needs, which is the ideal fit for the weather conditions in the UAE.
- How do the suppliers of the metal roofing store the roofing to make it endure in the hot weather?
In unfavourable climates, professional Metal roofing suppliers use specialised, corrosion, thermal-expansion, and UV-resistant coatings and engineer metal roofing systems.
- How will the option affect the overall price of construction materials?
Construction material cost and roofing, including installation, cooling, maintenance, and
life-cycle costs will be covered by the roofing materials used.
- Does metal roofing have more cost efficiency as compared to concrete in terms of its construction material cost?
Yes, regarding construction material costs, metal roofing tends to save on materials over the long term due to energy and maintenance savings compared with concrete roofing.
- What is the reason why developers such as construction materials cost should be considered first before choosing roofing systems?
Analysis of construction material costs enables the developer to select a solution that ensures a property is roofed with an appropriate upfront investment and long-term performance and operational savings.
Every ceiling and partition system installed in a UAE commercial building carries two obligations that cannot be traded off against each other. The first is fire safety. The second is acoustic performance.
Regulations govern the first. Occupant comfort and productivity depend on the second. In most commercial projects across Abu Dhabi and Dubai, both requirements apply simultaneously, and the materials and systems specified need to address both without compromise.
This guide covers what fire safety and acoustic requirements actually mean for ceiling and partition systems in the UAE, how they are measured and tested, what the regulations say, and how to specify systems that meet both sets of demands on the same project.
Why These Two Requirements Are Always Connected
Fire safety and acoustic performance are not separate specification exercises. They are linked at the level of the wall and ceiling assembly itself. A fire-rated partition that allows sound to travel freely between spaces is a compliance failure on one axis. An acoustically treated ceiling that has not been tested for fire resistance may fail Civil Defence inspection on another.
The materials that provide fire resistance, dense gypsum board, mineral wool insulation, heavy gauge GI framing, often also contribute to acoustic performance. The mass of a fire-rated wall assembly is part of what makes it resistant to both flame spread and sound transmission. Understanding this relationship means better specifications, fewer clashes between disciplines, and less rework on site.
Fire Safety Requirements for Ceiling Systems in UAE
The fire safety requirements for ceiling systems in the UAE are set by Civil Defence authorities in each emirate, with Dubai Civil Defence and Abu Dhabi Civil Defence being the two primary regulatory bodies for most commercial construction. These requirements reference international testing standards and specify where fire-rated assemblies are mandatory within a building.
Fire resistance for ceiling systems is expressed as a time rating. The assembly is tested in a laboratory by exposing one face to fire conditions while monitoring the opposite face for heat transfer, structural integrity, and the passage of flame or smoke. The rating, whether 30, 60, 90, or 120 minutes, represents how long the assembly maintains its performance under those conditions.
The most widely referenced test standards in UAE construction are BS 476 and ASTM E119. Some projects also reference EN 1364. The project’s Civil Defence approval drawings will specify which standard applies and what rating is required in each location.
Fire-rated ceiling assemblies are mandatory in escape corridors, stairwells, lift lobbies, plant rooms, and any ceiling above a fire-rated partition where continuity of the fire compartment needs to be maintained. The ceiling is part of the fire compartment boundary in these locations, not a separate finishing element.
A critical point that is often misunderstood on UAE projects is that a fire-rated ceiling assembly is a tested and certified system. The rating belongs to the complete assembly, including the specific grid profile, tile type and thickness, hanger spacing, and any insulation above. Changing any single component can invalidate the certification. This means specification decisions about grid and tile cannot be made independently of fire rating requirements.
Fire Rated Ceiling UAE Standards: What Compliance Actually Requires
Meeting fire-rated ceiling UAE standards requires more than selecting a product described as fire-resistant. It requires identifying the tested assembly that matches the project’s fire rating requirement, specifying every component of that assembly exactly as tested, and installing it in accordance with the manufacturer’s installation instructions and the test certificate.
The documentation required to demonstrate compliance typically includes the fire test certificate for the assembly, product data sheets for each component, and in many cases a method statement showing how the installation will be carried out. Civil Defence inspectors in Dubai and Abu Dhabi may request this documentation during inspection, and missing paperwork can result in instructions to replace work that cannot be verified as compliant.
For ceiling systems, the non-combustibility of the tile material is a baseline requirement in most commercial locations. Standard mineral fibre tiles and aluminium tiles are both non-combustible. However, non-combustibility alone does not constitute a fire-rated assembly. The full assembly, tested and certified to the required rating, is what compliance demands.
Partition Wall Fire Requirements in UAE Buildings
Partition walls in UAE commercial buildings are subject to fire performance requirements that vary by location and building type. The walls separating individual units in residential towers, corridors from occupied spaces, plant rooms from the rest of the building, and stairwells from floor plates all carry specific fire resistance ratings that must be achieved by the partition assembly.
The GI stud and track framing, the gypsum board type and number of layers, the insulation inside the cavity, and the way penetrations are sealed all contribute to the fire resistance of a partition wall. As with ceiling systems, the rating belongs to the complete tested assembly. A partition built with fire-rated board but using a lighter gauge stud than the tested assembly specifies may not achieve the stated rating.
Penetrations through fire-rated partitions are one of the most common compliance failures on UAE construction sites. Every opening made for a pipe, cable, duct, or other service must be sealed with a fire-rated sealant or intumescent material rated to match or exceed the partition’s fire rating. An unsealed penetration effectively removes the fire barrier at that point regardless of how well the rest of the wall is constructed.
For projects specifying partition walls for tall or heavily loaded applications, understanding the right GI stud size is essential to maintaining both structural integrity and fire rating compliance.
[Read our guide on what GI stud size to use for 4 metre high partition walls in UAE for detailed specification guidance on tall wall framing.]
Acoustic Performance Requirements for Ceiling Systems
Acoustic performance in ceiling systems is measured using the Noise Reduction Coefficient, or NRC. This scale runs from 0 to 1 and describes how much sound energy a surface absorbs rather than reflects into the space. A ceiling tile with an NRC of 0.70 absorbs 70 percent of the sound that reaches it.
The acoustic performance ceiling UAE commercial projects require varies by space type. Open-plan offices need NRC ratings of 0.70 or above to control ambient noise across large floor plates. Healthcare consultation rooms, classrooms, and spaces where speech privacy matters need higher ratings and may also require attention to ceiling attenuation class, which measures how much sound travels through the ceiling void between adjacent spaces.
Mineral fibre ceiling tiles are the standard acoustic solution for UAE commercial projects. They are available across a wide NRC range, compatible with standard T-grid systems, and cost-effective for large ceiling areas. High-performance acoustic tiles with NRC ratings above 0.80 are available for spaces with demanding acoustic targets.
For a full breakdown of which ceiling tiles deliver the best acoustic performance for UAE offices and the local climate, [see our dedicated guide on the best ceiling tiles for acoustic performance in UAE offices and climate.]
Acoustic Requirements for Partition Walls
Partition walls in commercial buildings need to control sound transmission between spaces as well as provide fire separation. The measure used for sound transmission through walls is the Sound Transmission Class, or STC. A higher STC rating means less sound passes through the partition.
Standard single-layer gypsum board partitions on GI stud framing achieve STC ratings in the range of 35 to 40, which is adequate for low-privacy applications such as open-plan dividers. For private offices, meeting rooms, and spaces where speech confidentiality is important, STC ratings of 45 to 55 are typically targeted. Achieving these higher ratings requires additional board layers, resilient channels to decouple the board from the stud, acoustic insulation in the cavity, and careful attention to flanking paths where sound bypasses the wall through the floor, ceiling, or adjacent structure.
If your project includes office partitions that need to achieve specific acoustic targets, the way the drywall system is detailed makes a significant difference to the result. [Our guide on how to soundproof office partition walls in the UAE using drywall covers the specific techniques and material combinations that achieve higher STC ratings in UAE commercial fit-outs.]
How Fire and Acoustic Requirements Interact in the Same Assembly
The relationship between fire performance and acoustic performance in wall and ceiling assemblies is generally complementary. The features that improve fire resistance tend to also improve acoustic performance, and vice versa.
Adding layers of gypsum board to a partition increases both its fire resistance and its sound transmission class. Filling the stud cavity with mineral wool insulation improves the thermal and acoustic performance of the assembly and also contributes to fire resistance because mineral wool is non-combustible and slows heat transfer through the wall. Using a heavier gauge stud keeps the wall more rigid, which benefits both structural performance under fire conditions and the transmission loss of the partition.
This means specifying a fire-rated partition assembly often provides a useful acoustic performance baseline without any additional design effort. The challenge is in the other direction: achieving high acoustic performance in a non-fire-rated location sometimes requires assembly configurations, such as decoupled resilient channel construction, that need to be carefully checked against fire rating requirements if the wall location later changes.
UAE Building Code and Civil Defence Compliance
UAE building regulations covering interior partition and ceiling fire performance draw from a combination of local Civil Defence requirements, Dubai Municipality and Abu Dhabi Department of Municipalities and Transport guidelines, and internationally referenced standards.
For commercial projects, Civil Defence approval is required before construction begins, and the fire performance specifications for walls and ceilings are reviewed as part of that process. Inspections during and after construction verify that the installed systems match the approved drawings. Deviations from approved specifications, even minor ones, can result in required remediation before a completion certificate is issued.
Understanding the full scope of UAE building code requirements for interior partition walls, including what is mandated, what is recommended, and where the regulations leave room for engineering judgment, is essential groundwork for any commercial project.
[Our guide on UAE building code requirements for interior partition walls covers the regulatory framework in detail and explains what compliance looks like in practice for different building types and partition locations.]
Specifying Systems That Meet Both Requirements
The practical starting point for specifying ceiling and partition systems that meet both fire safety and acoustic requirements in the UAE is to identify the fire rating requirement for each location first. Fire requirements are regulatory and non-negotiable. Once the fire-rated assembly is confirmed, the acoustic performance of that assembly can be assessed and supplemented if needed.
In most cases, a properly specified fire-rated partition or ceiling assembly will provide a reasonable acoustic baseline. If the acoustic target for the space exceeds what the fire-rated assembly delivers on its own, additional measures, such as acoustic insulation with a higher density, additional board layers, or resilient mounting details, can be incorporated while keeping the assembly within the tested and certified configuration.
Working with a supplier who understands both sets of requirements and can provide the right combination of products for each location is the most efficient way to move from specification to procurement without errors or omissions.
What to Have Ready Before Specifying
Before finalizing ceiling and partition specifications on a UAE commercial project, the following information should be confirmed. The Civil Defence-approved drawings showing fire rating requirements for each wall and ceiling zone. The acoustic performance targets for each space type, either from an acoustic consultant or from building type guidelines. The structural slab details, including whether the slab is post-tensioned, which affects the hanger fixing method for ceilings. The MEP coordination drawings showing service locations above ceilings and penetrations through partitions. And the lead times and local availability of the specified products, particularly for fire-rated assemblies and high-performance acoustic tiles that may not be standard stock items.
Having this information before products are specified prevents the common situation where a system is selected, procurement begins, and a Civil Defence comment or a coordination clash forces a specification change after materials are already on order.
Conclusion
Fire safety and acoustic performance are the two non-negotiable technical requirements for ceiling and partition systems in UAE commercial buildings. They are set by different authorities and measured by different standards, but they are addressed by the same materials, the same assemblies, and the same installation decisions. Getting both right from the start of the specification process is straightforward when you understand what each requirement demands and how the two sets of criteria interact in a real assembly.
GTI supplies fire-rated gypsum boards, acoustic ceiling tiles, mineral fibre systems, GI and aluminium drywall profiles, and all associated framing components for commercial projects across the UAE.
Whether you are specifying a complete ceiling and partition package or sourcing specific products to meet a Civil Defence or acoustic requirement, our team can help you identify the right products and confirm availability for your project timeline.
Contact us to discuss your requirements.
Frequently Asked Questions
- What are the fire safety requirements for ceiling systems in UAE commercial buildings? Civil Defence authorities in Dubai and Abu Dhabi require fire-rated ceiling assemblies in escape corridors, stairwells, lift lobbies, plant rooms, and anywhere the ceiling forms part of a fire compartment boundary.
- What test standards are used for fire-rated ceiling UAE compliance? The most commonly referenced standards for fire-rated ceiling systems in UAE projects are BS 476, ASTM E119, and EN 1364, with the applicable standard specified in the Civil Defence approval drawings.
- What NRC rating should ceiling tiles have to meet acoustic performance requirements in UAE offices? Open-plan offices in the UAE generally require ceiling tiles with an NRC rating of 0.70 or above, with higher ratings recommended for spaces where speech privacy or noise reduction is a priority.
- Can the same partition assembly meet both fire and acoustic requirements in a UAE building? Yes, fire-rated partition assemblies typically provide a useful acoustic performance baseline because the features that improve fire resistance, such as additional board layers and mineral wool insulation, also improve sound transmission class.
- What happens if a penetration through a fire-rated partition is not sealed on a UAE project? An unsealed penetration through a fire-rated partition removes the fire barrier at that point and constitutes a compliance failure that will need to be rectified before a completion certificate can be issued.
- Who is responsible for ensuring ceiling and partition fire ratings are met on UAE construction projects? The main contractor and fit-out company are responsible for ensuring the correct assemblies are installed as specified, with documentation available for Civil Defence inspection.
- Does mineral wool insulation inside a partition cavity improve both fire and acoustic performance in UAE buildings? Yes, mineral wool is non-combustible and slows heat transfer, which contributes to fire resistance, while also absorbing sound within the cavity, which improves the acoustic performance of the partition.
- Are aluminium ceiling tiles compliant with fire safety requirements for UAE commercial buildings? Aluminium ceiling tiles are non-combustible, but compliance with fire safety requirements depends on the complete tested and certified assembly rather than the tile material alone.
- How does ceiling attenuation class affect acoustic performance in UAE open-plan offices? Ceiling attenuation class measures how much sound travels through the ceiling void between adjacent spaces, which is particularly important in open-plan UAE offices where partial-height partitions are used and sound travels over partition tops.
- What documentation is needed to prove fire rating compliance for ceiling and partition systems on UAE projects? The required documentation typically includes the fire test certificate for the assembly, product data sheets for all components, and a method statement showing how the system was installed in accordance with the tested configuration.