November , 2026
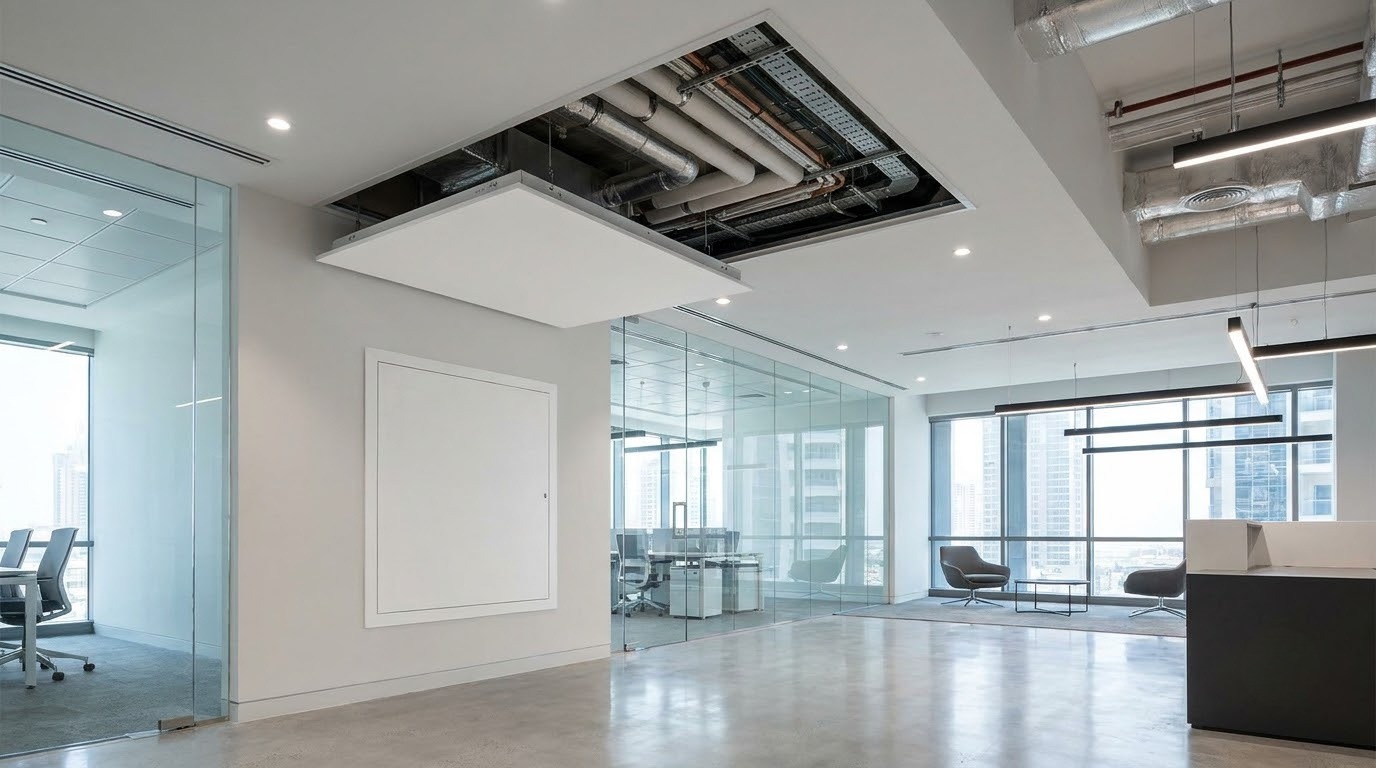
Operation and maintenance make up 60 to 80 percent of a building’s life-cycle costs, according to the National Institute of Building Sciences. That spending depends on a simple question: can technicians reach the equipment behind the finishes?
In UAE buildings, ducts, valves, dampers, and cables sit above ceilings and inside walls, and an access panel is often the only opening that reaches them.
Knowing how to choose an access panel for ceilings in UAE projects therefore affects maintenance costs long after handover. This guide covers the factors that matter, from size and material to fire rating and finish.
Start With What Sits Behind the Panel
Before looking at any product, list what the panel must give access to. A panel that serves a small shut-off valve is very different from one that serves a fire damper or a large air handling component.
Ask three questions. Will a person need to reach in with a hand or a tool, or climb through the opening? How often will the area need to be opened? Is the item behind the panel part of a fire safety system? The answers set the size, the opening method, and the fire rating before you compare a single price.
Match the Panel Type to the Surface
Access panels are made for specific surfaces, and using the wrong type causes problems with fit and finish.
Gypsum board panels are common in drywall ceilings and partition walls. They have a metal frame and a board insert, so the finished surface matches the surrounding wall or ceiling and can be painted. This makes them popular where appearance matters, such as offices, hotel corridors, and reception areas.
Metal panels, usually made from galvanized steel with a powder coat finish, suit plant rooms, service corridors, and back-of-house areas. They are strong and cost less, but they stand out visually.
Aluminium panels resist moisture well and stay light, which makes them useful in bathrooms, kitchens, and coastal buildings where humidity is high.
Tile-type panels are made for suspended ceiling grids. In a lay-in T-grid ceiling, you can often lift a tile instead, so a dedicated panel is only needed where a tile cannot be removed, such as under a heavy light fitting or in a concealed grid ceiling.
Choose the Right Size
Size is one of the most common mistakes on site. A panel that is too small forces a technician to work through a tight opening, and a panel that is too large looks out of place and weakens the surrounding board.
Common sizes include 300mm x 300mm, 450mm x 450mm, and 600mm x 600mm, and larger sizes are available for equipment access. A small panel works for reaching a valve or junction box. A larger panel is needed when someone must see and handle bulky equipment.
Always measure the equipment first. Allow room for the tools a technician will use, not only for the item itself. If a person must enter the ceiling void, confirm the clear opening needed with your project engineer or facilities team.
Pick the Material for the Environment
The UAE climate puts real demands on building materials. Coastal cities have high humidity, and air-conditioned spaces create condensation on cold surfaces. A standard board panel in a damp area can swell, sag, or grow mold over time.
For bathrooms, pantries, kitchens, and spaces near the coast, choose moisture-resistant board or aluminium. For ordinary dry offices, standard gypsum board panels work well and give the cleanest look.
Check the frame as well as the door. A frame with a weak coating can rust at the edges even when the door is fine. Ask about the coating type and thickness before you order.
Check Fire Rating Requirements
Walls and ceilings that form part of a fire barrier need panels that keep that barrier intact. A standard panel placed in a fire-rated wall creates a weak point because heat and smoke can pass through the opening.
Fire-rated access panels are tested to resist fire for a set time, such as 60, 90, or 120 minutes. They often include seals that expand when heated to close the gap around the door. The rating of the panel should match or exceed the rating of the wall or ceiling it sits in.
Civil Defence rules and your project drawings decide where fire-rated panels are required. If a fire damper sits behind the panel, the panel must also give enough room to inspect and reset the damper. Keep the test certificate and product data sheet for your handover file, because inspectors may ask for them.
Understanding the difference between fire-rated and standard options is essential when selecting the right product. Read our guide to fire-rated vs standard access panels in the UAE to learn about fire classifications, compliance requirements, and suitable applications.
Think About the Opening and Locking Method
The way a panel opens affects how fast maintenance is, and who can open it.
Push-to-open and spring latch panels are quick to use and suit areas where staff open them often. Key lock and screwdriver lock panels keep unauthorized people out and suit public areas, hotels, and shared corridors. Hinged panels stay attached to the frame, which prevents a loose door from falling during work above a busy floor.
For high ceilings, think about how the technician will reach the panel. A panel placed where a ladder cannot stand is hard to use in practice, even if it looks fine on a drawing.
Plan the Location Early
Panel position should be set during MEP coordination, not after the ceiling is finished. When the ceiling and wall are already complete, adding a panel means cutting into finished work, repairing paint, and sometimes moving services.
Place panels directly below the item they serve, away from light fittings and air diffusers. In walls, keep them clear of door frames and corners where the board is already under stress. Mark each panel on the reflected ceiling plan and the wall elevation, so every trade works from the same drawing.
Installation and Finishing
A well-chosen panel can still fail if it is fitted poorly. The frame must sit flush with the surface and be fixed firmly to the framing behind it. In drywall, extra studs or a support frame around the opening keep the board from cracking.
Seal the joint between the frame and the surrounding board with the correct compound, then paint the panel to match. In fire-rated walls, the installer must follow the tested installation method exactly, because changing the fixing or the surround can void the rating.
What to Check Before You Order
Use this short list to confirm your choice before placing an order:
- The size gives enough room for the equipment and the tools needed
- The material suits the humidity level of the space
- The fire rating matches the wall or ceiling it sits in
- The panel type suits the surface, whether gypsum board, metal, or ceiling grid
- The locking method suits who needs access and how often
- Test certificates and data sheets are available for handover
Conclusion
Choosing an access panel looks like a small decision, but it affects maintenance speed, fire safety, and the finished look of a space for many years. Start with what sits behind the panel, then match the type, size, material, and fire rating to the conditions of the room. Settle the positions early so the panels are part of the design and not an afterthought.
If you are sourcing access panels for a ceiling or wall project, contact our team at GTI to talk through your requirements and check what is available for your site.
Frequently Asked Questions
- How do I choose an access panel for a ceiling in UAE buildings?
Match the panel size, material, fire rating, and opening method to the equipment behind it and the conditions of the room. - What size access panel do I need for a ceiling?
Common sizes are 300mm, 450mm, and 600mm square, and the right one depends on the equipment and the tools needed for access. - Which access panel material is best for humid areas in the UAE?
Aluminium or moisture-resistant board panels are the best choice because they resist swelling, sagging, and mold. - Do I need a fire-rated access panel in a fire-rated wall?
Yes, the panel must carry a fire rating equal to or higher than the wall it is installed in. - Can I use the same access panel for a ceiling and a wall?
Many panels suit both surfaces, but you should confirm the manufacturer approves the panel for the orientation and surface you plan to use. - Where should access panels be placed in a ceiling?
Place them directly below the item they serve, clear of light fittings, diffusers, and where a ladder can stand. - Do suspended ceilings with lay-in tiles need access panels?
Often they do not, because tiles can be lifted out, but panels are needed where a tile cannot be removed. - What is the difference between a gypsum board and a metal access panel?
A gypsum board panel blends into the surface and can be painted, while a metal panel is stronger and suits service areas. - Should access panels be locked?
Panels in public areas, hotels, and shared corridors should have key or screwdriver locks to keep unauthorized people out. - When should access panel positions be decided on a project?
They should be decided during MEP coordination, before the ceiling and wall finishes are installed.