July 04, 2026
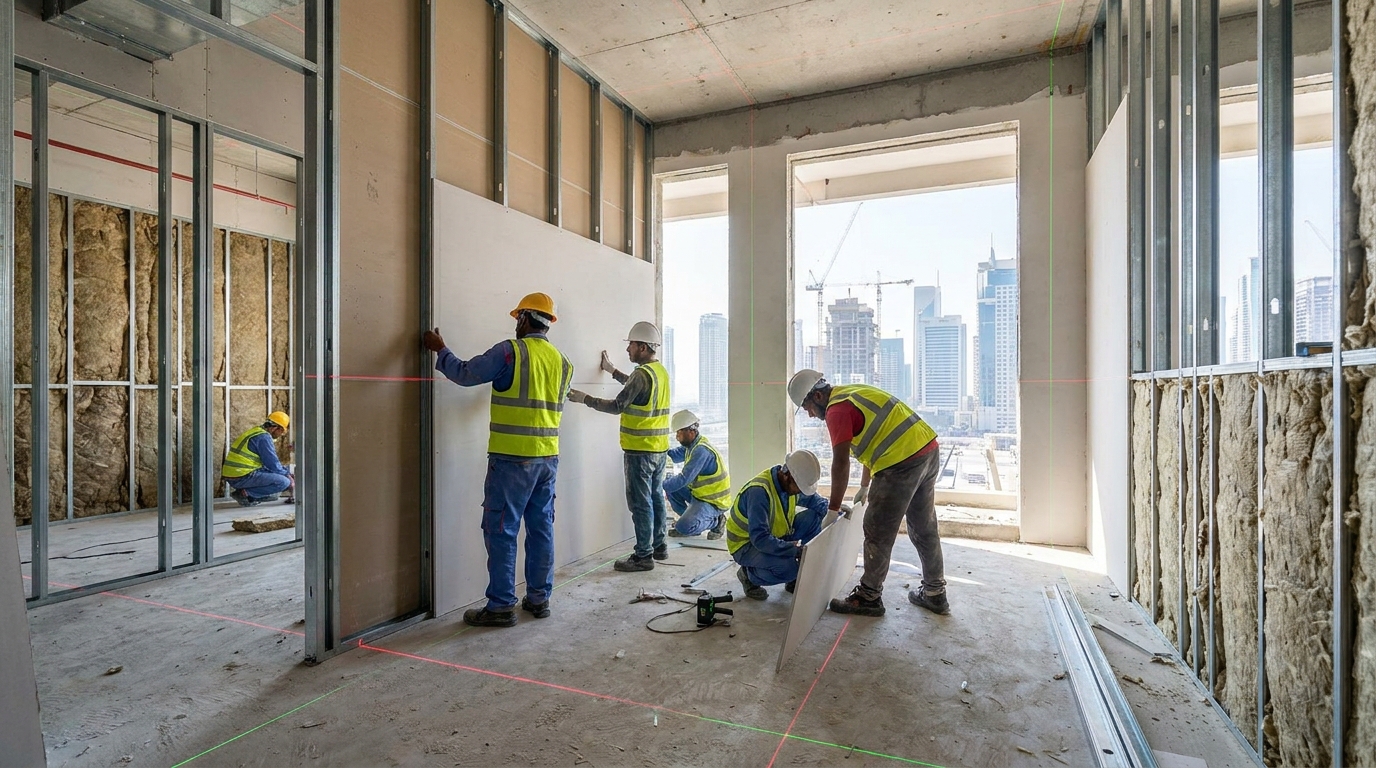
The client wants the office divided into six rooms by next week, and the tight-out deadline is not shifting. Block walls are so long to erect and even more time to dry; thus, something will have to give. That is precisely why the vast majority of contractors across Dubai and Abu Dhabi now tend to fetch drywall instead. To understand how to install drywall partition systems in UAE like the professionals, this guide by Geminite will tell you everything, starting with marking the floor till obtaining the eventual clearance by the Civil Defence. Adhere to it, and your follow-up fit-out will be complete quicker, pass inspection, and stand up many years later.
Why UAE Commercial Projects Use Drywall Partitions
Most construction fit-outs in the UAE are now mostly with dry construction. Why it is so:
- The UAE gypsum board segment is worth USD 443.4 million in 2023 and will expand rapidly through 2030 as additional offices and shops are outfitted.
- According to reports on the UAE market for drywall panels, flexible office planning and faster, modular construction are driving annual increases in demand for partitions.
- According to industry statistics, it is challenging to find qualified drywall installers in rapidly expanding markets such as the UAE; therefore, it is better to plan the project out than hurry.
This is a significant factor behind the growth in commercial partition installation UAE projects shifting towards dry construction over blockwork. Drywall is put up in days, not weeks. It is also light, thus does not create heavy loads on high floors. It also pairs well with a suspended ceiling installation, which means the entire fit-out appears well thought out and tidy.
How to Install Drywall Partition Systems in UAE: Step-by-Step
This section shows you exactly how to install drywall partition systems in UAE fit-outs, from the first site visit to the final inspection.
Step 1: Site Survey and Mark-up the Layout.
A site survey is the initial procedure in the process of how to install drywall partition systems in UAE projects. Measure space before any material shows up. Draw the partition lines on the floor using either a laser level or chalk lines. Use a plumb bob to copy these lines onto the ceiling, so your top and bottom tracks line up. Skipping this step is the top reason partitions come out crooked.
Step 2: Install the Floor and Ceiling Tracks.
Fix the metal tracks on the floor and ceiling according to your drawn lines; after every 600 mm, use anchors. These tracks form the outer frame which holds all the studs.
Step 3: Put Up the Vertical Studs
Slot metal studs into the tracks at 400mm or 600mm intervals. The spacing will be based on the board thickness and fire rating requirement of the project. Fix every stud at the top and bottom, and make certain that everything is straight with a spirit level.
Before choosing your framing members, compare the benefits of both materials in our GI Stud vs Aluminium Stud for Commercial Drywall in UAE guide to understand which profile is best suited for your project’s structural, fire-rating, and environmental requirements.
Step 4: Route Cables and Pipes through Frame.
Run electrical wires, data cables, and any pipes through the pre-cut holes in the studs before placing boards on either side. Now it is much cheaper to cut into a board than it will be later on.
Step 5: Fix the Gypsum Boards
Screw gypsum boards onto one side of the frame first. Make the joints stagger so they do not run parallel to the boards of the other side. Insert insulation into the wall to better control sound or heat, then close up the second side.
Step 6: Finish and Tape the Joints.
Apply jointing tape on all seams. Apply two or three layers of joint compound, and sand lightly between each application. Here, the smoothness makes the wall appear tidy after it is painted.
Step 7: Check Fire Rating and Civil Defence Rules.
Every commercial partition installation UAE project must meet the fire rules set out in the UAE Fire and Life Safety Code of Practice. This includes the effectiveness of a wall on fire resistance. You must use fire-rated boards where needed, seal any gaps properly, and make sure the installed wall matches its tested fire rating before the inspector signs off.
For a detailed explanation of certified wall assemblies, approved materials, and fire-resistance requirements, see our guide on How to Achieve Fire Rated Partition Walls in UAE Buildings.
Materials and Tools Checklist
Whether you’re following a drywall installation guide UAE professionals use or working from your own project drawings, here’s what you’ll need on site:
| Category | Items |
| Framing | Metal floor and ceiling tracks, vertical studs, self-tapping screws |
| Boarding | Gypsum boards (standard, moisture-resistant, or fire-rated, as needed) |
| Finishing | Jointing tape, joint compound, corner beads, sandpaper |
| Insulation | Sound or heat insulation for the wall cavity |
| Tools | Laser level, plumb bob, tape measure, screw gun, utility knife, taping knives |
Common Mistakes to Avoid
These are the most common errors on commercial partition installation UAE:
- Wrong stud spacing. Too widely spaced studs render the wall weak. Boards tend to sink or crack later.
- Incorrect type of board used. A quick method of failing inspection is to fit a normal board instead of a fire-rated one.
- Rushing the finish coats. Thin, uneven joint compound will show through paint later.
- Skipping insulation. The most common complaint tenants have is that walls lack sound insulation in offices and hotels.
- Ineffective timing with the ceiling. The right order should raise partitions and ceilings. Our step-by-step guide to suspended ceiling installation in the UAE explains how to plan this.
Green building regulations like Al Saafat and Estidama in UAE are also driving more developers towards drywall system using recycled material and more efficient ones.
Proper ceiling support is just as important as the partition itself. Our Standard Hanger Spacing for Suspended Ceilings in UAE guide explains the recommended hanger spacing, T-grid requirements, and ASTM installation standards to help achieve a safe and properly supported suspended ceiling system alongside drywall partitions.
For projects in humid environments, also follow our Best Practices for Ceiling Installation in High-Humidity UAE Projects to minimise moisture-related ceiling issues and extend system life.
Why Choose Geminite for Your Drywall Partition Project
- UAE-tested systems: Geminite drywall partition and framing solutions are constructed to local fire and building codes, and you waste less time doing rework and approvals.
- Wide Product Range:. With standard boards up to moisture-resistant and fire-rated, Geminite offers an all-under-one-roof experience for commercial partition installation in UAE.
- Rapid Delivery for Tight Deadlines: Stocks and delivery in the UAE are reliable and keep contractors on schedule for fit-outs.
- Support from Experts: The technical team of Geminite can assist you in selecting the appropriate board to use, the spacing between frames and the insulation to use in your fire and acoustic project.
- A Single Partner for Ceilings and Partitions: Geminite similarly offers suspended ceiling systems, thus you can order all of your interior fit-out within one reputable brand.
- Real Project Experience: Geminite has also served UAE teams that require the installation of drywall partition systems in UAE offices, hotels, and hospitals on a limited schedule.
Getting drywall partitions right comes down to a few simple things: mark your layout carefully, build the frame straight, use the right board for fire and sound needs, and finish the joints well.
Adhere to this drywall installation guide UAE contractors rely on, and you will not have to face rework, failed inspection, and customer dissatisfaction. It literally only requires that you install drywall partition systems in UAE commercial buildings properly.
Require commercial-grade partition systems that the manufacturer well supports? Get in touch with Geminite’s technical team or check out our Dry Wall Partitioning System range to plan how you install drywall partition systems in UAE with confidence.
FAQs
1: How long does it take to install a drywall partition?
Once you know how to install drywall partition systems in UAE offices, a standard wall usually takes 2 to 4 days per zone once materials arrive on site. These include framing, boarding and finishing. The fire-rated walls may be delayed for some time due to additional checks.
2: Do drywall partitions need Civil Defence approval in the UAE?
Yes. Fitting out of all commercial premises with fire partitions should employ tested wall systems. It also needs to be inspected and pass the UAE Fire and Life Safety Code to use the space.
3: Can drywall partitions be moved later if the office layout changes?
Yes. Here is one of the largest advantages of drywall. You can remove it and create it in a different format with minimal fuss or time.
4: What board thickness should I use for a commercial partition?
Most office partitions are built using 12.5mm boards, with some being doubled on either side to provide extra strength or fire resistance. Your consultant or contractor will confirm the exact spec based on the project’s fire and acoustic needs.
5: What is the cost of a drywall partition per square metre in the UAE?
Prices differ according to type of board, fire rating, degree of insulation, and finish. It is advisable to have a quote provided by a supplier or contractor according to your drawing and specification.
6: Is drywall as strong as a block wall?
Drywall is not constructed to support building loads, unlike a block wall. However, for non-load-bearing internal walls, it is sufficient in offices, shops, and most businesses.
7: Will drywall partitioning work with wet spaces such as toilets or pantries?
Yes, but there must be moisture-proof boards in these places. Use of standard boards should be avoided where they are frequently wet.
8: How do you soundproof a drywall partition?
Insert insulation batts in the wall cavity, and consider multi-layered boards. A small gap between the wall and the floor slab, sealed with acoustic sealant, also helps block sound.
9: Where do I get a complete drywall installation guide UAE contractors use?
An effective drywall installation guide UAE will include layout marking, framing, boarding, fire rating, and finishing. The Geminite team can guide you on the finer points of your project.
10: Who should Install drywall partitions in a commercial building?
You should always hire a qualified contractor who is familiar with UAE fire codes and construction regulations. A poorly constructed partition may not pass inspection or lead to safety problems in the future.