July 16, 2026
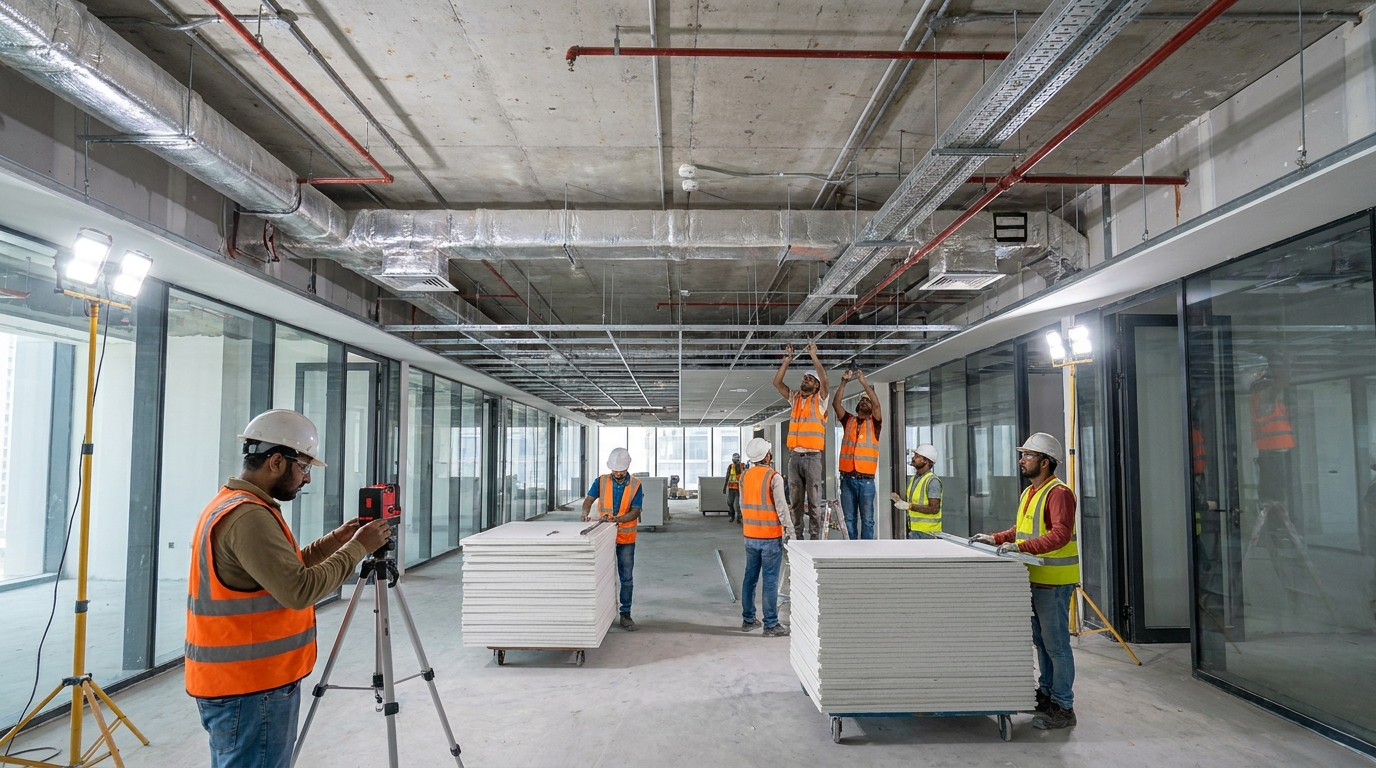
Looking for picture-perfect commercial interior design that complies with the strict construction standards of today’s world in the Gulf? In commercial architecture, suspended ceilings are ubiquitous in Abu Dhabi and Dubai, used to conceal intricacies of MEP systems, control acoustical and thermal loads, and so forth. But one misalignment can result in the development of a complete floor plan being off track, causing expensive delays and structural safety issues.
GTI offers you a detailed technical manual to perform a perfect grid layout. Where commercial buildings are common, you can discover how to install a suspended ceiling step by step in UAE, guaranteeing structural dependability, professional correction, and full compliance with local building codes. This ultimate suspension ceiling installer guide for the UAE covers all layout calculations and assembly steps required for commercial installations.
Your decision to opt for premium components sets the solid ground for a reliable false ceiling installation process UAE.
Required Tools and Materials Checklist
Collect all the required commercial-quality equipment before you start installing. It reduces installation delays and delivers real-time tolerances with the right tools.
Precision Layout and Measuring Tools
- Rotary Laser Level: Completely necessary for a flawless average horizontal datum over a vast business location.
- Chalk Line & Laser Measure: For use in working out grid coordinates on walls and on soffit.
- Heavy-Duty Aviation Snips – Use for main runners, cross tees, and perimeter wall angles.
Essential Hardware and Core Materials
- Wall Angles (L-Channels): Pre-painted perimeter profiles that can be directly installed into the wall structure.
- Main Runners and Cross Tees: Interlocking high-tensile profiles forming the load-bearing gridwork.
- Galvanized Wire and Support Anchors: 4mm diameter wire hangers and heavy-weight concrete wedge anchors to hang the system.
- Premium Ceiling Tiles: High-density acoustic fiberglass, mineral fiber, or metal lay-in ceiling tiles appropriate for project needs.
When you’re seeking to learn how to install a suspended ceiling step by step in UAE jobs, you should know that the choice of tools directly impacts the quality of your finish. This suspended ceiling installation guide UAE segment will help you get all your tools and materials lined up before drilling anchors into the structural concrete slab.
Pre-Installation Planning and Layout Strategy
A successful installation depends on precise mathematical calculations before a single wire is anchored. Never start fixing brackets without a completed structural layout diagram. When learning how to install a suspended ceiling step by step in UAE areas without waste, one has to adhere to a well-balanced layout policy.
Before installation, choose the right ceiling system for your project. Explore our How to Choose the Right Ceiling System for a Commercial Project in UAE guide to make the best selection.
1. Establish the Exact Ceiling Height
Determine the finished ceiling plane with a rotary laser level. Draw this line as a continuous perimeter around the space on all perimeter walls. Clearly mark the line with a blue chalk snap-line. Take care to ensure this boundary falls on the deepest MEP element, and leave at least 100 mm of space above the grid for tile mobility.
2. Map the Grid Layout to Keep Balances
Calculate the dimensions of your room to avoid narrow, unsightly tile borders at the room edges.
Always plan room layouts so that the widths along opposite borders are the same. Prioritize borders of 300 mm or wider, or 1/2 the ceiling grid matrix, for a standard 600 x 600 mm room grid matrix.
The key to the step-by-step process on how to install a suspended ceiling step by step in UAE zones is maintaining uniformity in this perimeter calculation between opposite walls.
Step 1: Installing the Perimeter Wall Angle
The wall angle will set the ultimate horizontal limit of your false ceiling framework. It is used along the sides of your cross tees and perimeter tiles.
Securing the L-Channel
Place the top edge of the wall angle on the straight line of your chalked level. Install the metal profile to the wall substrate with commercial-grade shot-fired nails or dynamic nylon sleeve anchors.
Install wall fasteners no more than 400mm apart, center to center. When lining with drywall, make sure all the screws go into the internal vertical steel structure.
More information on structural wall framing profiles is available in our detailed page on GI Stud vs Aluminum Stud for Commercial Drywall in the UAE. This step is essential for how to install a suspended ceiling step by step in UAE architectural project.
Perfecting Corner Intersections
For outside corners, miter-cut the overlapping profiles at a clean 45-degree angle using sharp aviation snips. For inside corners, route the wall angle profiles tight and lap at a 90-degree corner; slice off the exposed lower flange to form a clean, smooth, flat corner.
Embarking on this method guarantees that the complete false ceiling installation process UAE is kept clean and level at structural connecting areas.
Step 2: Fixing Hanger Wires and Anchors
Hanger wires hold the ceiling up, passing the dead load of the ceiling onto the building’s concrete structure. Absolute structural integrity is required for this step.
Installing Concrete Anchors
Mark anchors in the ceiling soffit along your layout line, parallel to the main runner.
Drill vertical holes into the concrete slab using a rotary hammer drill fitted with a stop bit to prevent striking tension cables.
Install 6mm steel drop-in wedge anchors securely in the concrete matrix.
Dropping and Straightening the Wire
Connect 4mm pre-straightened galvanized steel wire through the anchor eyelets. Twist the top loop tightly by wrapping the wire completely around itself at least 3 times within a 25mm area. Simply drop the wire down toward the main runner level.
Always make sure that you follow the Standard Hanger Spacing for Suspended Ceilings in UAE building regulations, which normally say that the maximum spacing between hangers is 1200mm on the major run paths.
If you know how to install a suspended ceiling step by step in UAE, you will be aware that the spacing of the hangers must be consistent with the structural load requirements. If you want a more detailed explanation of hanger wire distances, ASTM recommendations, and common installation mistakes, read our Standard Hanger Spacing for Suspended Ceilings in UAE guide. It explains the correct spacing requirements that help ensure safe, level, and long-lasting suspended ceiling installations.
Step 3: Suspending the Main Runners
The primary load-bearing beams of your grid system are your main runners. They extend across the structural concrete joists or the concrete roof beams.
Knowing how to install a suspended ceiling step by step in UAE long-span corridors requires proper main runner support.
Aligning the Primary Beams
Use a tight alignment string line (from perimeter wall angles to wall angles across the room) to help main runners. Lift the first main runner in place and hold it with the dropped hanger wires. Pass the wire through precision-punched holes up the top vertical web of the runner.
Connecting Main Runners
At the proper height, bend the wire so your main runner is horizontal to your perimeter string line. Make 3 secure wraps right after each other.
For use in large commercial installations, join lengths of main runners with their factory-engineered interlocking end splices.
Use a laser level to check the layout often to ensure that the entire grid is level. When doing a how to install a suspended ceiling step by step in UAE, checking horizontal level at the union of runners helps to avoid large waves at a later stage.
Step 4: Fitting the Cross Tees to Create the Grid.
Cross tees snap into the main runners to create the final opening blocks for your ceiling tiles.
This forms the core grid network during how to install a suspended ceiling step by step in UAE operations.
Grid Matrix Assembly
Push the interlocking end tabs of the 1200mm cross tees into the slots that have been factory-routed into the main runners.
Firmly until a clear click is heard, indicating a locked square connection has been made.
Place these cross tees (1200mm x) every 600mm across the length of your main runners.
Squaring the Openings
Insert 600 mm cross tees at the midpoint of the parallel 1200 mm cross tees for a regular 600×600 mm grid pattern.
Test the straightness of your grid bays often, diagonally across openings from corner to corner.
The two diagonal measurements can be the same size. If you learn on how to install a suspended ceiling step by step in UAE, it is important to make the bays square, so the tiles drop into place without binding.
Step 5 – Squaring, Leveling and MEP Integration.
Tiles need to be integrated into the completed grid first via a final structural level check and coordination with mechanical services. This is a crucial step in how to install a suspended ceiling step by step in UAE interior spaces.
Fine-Tuning the Level
Re-evaluate the entire framework with your rotary laser level. Make fine vertical adjustments by slightly tightening or loosening individual wire hanger wraps.
The whole field must not deviate more than 2 mm over 10 m of any length or width; otherwise, the dips or waves will be visible.
This accurate leveling procedure is a crucial part of any standard suspended ceiling installation guide UAE
Coordinating MEP Services
The mechanical and electrical layouts should be compatible with the suspended ceiling.
A separate support system from the main ceiling tile grid is required for air conditioning diffusers, linear light slots, and the fire suppression system.
Light gauge T-bars should never be used as a platform upon which heavy commercial equipment rests but should be supported by hanger wires fixed directly to the concrete slab. When dividing walls are also used in your space, you need to attend to these paths carefully.
However, managing overhead coordination correctly is a feature of a professional management routine when it comes to a reliable false ceiling installation process UAE.
Step 6: Ceiling Tiles Installation
The last step in physical grid enclosure is installing the ceiling tiles. In this section, you will find out how to install a suspended ceiling step by step in UAE commercial projects.
Handling Material Safely
Wear clean white cotton gloves or wash hands well before unboxing ceiling tiles. Protect the face of the acoustic or mineral-fiber board from oily fingerprint stains with clean handling.
Dropping in the Panels
Slightly tilt each tile diagonally and pass it through the grid opening smoothly upwards. Gently lower the tile so that it sits completely flat on the main runners and cross tees flanges.
Trimming Border Tiles
Take open boundary area measurements separately. Use a sharp utility knife and a straight-edge steel ruler to cut the perimeter tiles cleanly from the finished face side.
For tegular or recessed edge profiles, field-cut a matching shadow-line rebate edge on the cut border to ensure it sits perfectly flush with the wall angle.
Executing these peripheral cuts perfectly is essential when reviewing how to install a suspended ceiling step by step in UAE technical procedures.
Step 7: Final Quality Inspection and Codes
The final stage is a line-by-line and surface review and building code check. This will make sure you go through the entire procedure smoothly.
Visual & Structural Inspection
Walk the whole area and make sure all tile patterns run the same way (indicated on the back of the tiles). Look across the ceiling plane to ensure there is no bowing or uneven gaps at wall edges.
When you follow how to install a suspended ceiling step by step in UAE property fit-outs, final leveling checks verify the systemic accuracy.
Meeting Local Codes
All commercial areas must meet regional fire and safety requirements. Be sure you are choosing materials that meet the requirements of Civil Defense for structural safety. For spaces that require complete safety barriers, review our step-by-step instructions on How to Achieve Fire Rated Partition Walls in UAE Buildings.
Additionally, check that your material choice accounts for humidity variations, referencing the Best Practices for Ceiling Installation in High Humidity UAE Projects to avoid premature panel sagging. These steps give the ultimate, fully detailed on how to install a suspended ceiling step by step in UAE engineering protocols.
Technical Specifications Comparison Table
Choosing the proper metal gauge and length of suspension is very important to the safety and life span of a commercial project. Look at this technical quick guide of standard material properties:
| Component Type | Standard Material | Standard Thickness (mm) | Primary Application | Load Capacity |
| Main Runner | Heavy GI Steel | 0.35 mm – 0.40 mm | Primary structural load bearing | 15 kg per linear meter |
| Cross Tee | Pre-Painted GI | 0.30 mm – 0.35 mm | Grid squaring and tile support | 8 kg per linear meter |
| Wall Angle | Aluminum / GI | 0.40 mm – 0.50 mm | Perimeter boundary fixing | Structural edge support |
| Hanger Wire | Galvanized Wire | 4.00 mm Diameter | Vertical load transfer to slab | High tensile suspension |
Why Contractors Trust Gemini Technical Industries (GTI) for Flawless Fits
When executing complex commercial layouts, the caliber of your manufacturing partner is just as critical as your site management strategy.
Gemini Technical Industries (GTI) is a recognized pioneer in premium metal processing profiles and structural ceiling suspension systems across the GCC region.
- Massive Regional Production Power: With an advanced state-of-the-art plant with more than 24,500 square meters in KIZAD (Abu Dhabi), GTI has high-speed roll-forming lines, automated punching stations, and precision hydraulic bending machinery.
- Scatter Supply Chain Delays: GTI guarantees that your large-scale projects will experience no supply-chain delays with an annual output capacity of more than 30,000 tons of high-quality galvanized iron (GI) and 5,000 tons of structural aluminum.
- Manufactured for Harsh Gulf Climates: All the components are especially designed to withstand the exhaustive Middle East humidity requirements and achieve rigorous International Quality Standards.
- Extreme Mechanical Precision: GTI suspension systems are designed with high interlocking tolerances and excellent load distribution. This helps in avoiding long-term sagging of panels and maintaining absolute grid squareness of floors over such large structures.
It’s important to know how to install a suspended ceiling step by step in UAE can offer materials that provide absolute structural integrity on site.
Ready to ensure structural stability and perfect architectural lines on your next interior development? Contact Gemini Technical Industries Today to get custom quotes, technical material data sheets, and physical metal samples delivered straight to your field office.
After understanding the installation sequence, also read our guide on Standard Practices for Ceiling Installation in UAE to learn how moisture control and installation quality improve long-term ceiling performance.
FAQs
- What is the maximum distance for hanger wire spacing permitted in the UAE?
In accordance with standard commercial codes and the recommended Standard Hanger Spacing for Suspended Ceilings in the UAE, hanger wires should be no more than 1200mm apart along the entire length of the main runner.
- How do you protect false ceilings from sagging in high humidity?
Avoid panel sag by combining heavy-gauge corrosion-resistant galvanized iron grid profiles with high-density mineral fiber or metal tiles incorporating advanced humidity-resistant guarantees.
- Can I install light fixtures directly onto the ceiling grid?
Standard-size 600×600 mm LED panels are lightweight and may be supported on the T-grid flanges provided that the total load is within the design capacity of the grid. However, large commercial light installations must have their own supporting wires connected directly to the concrete slab.
- What is the minimum plenum clearance required above a suspended ceiling?
To ensure the correct position, clearances should be maintained between the lowest service point providing services to the MEP and the face of the ceiling grid; a minimum space of 100mm to 150mm should be provided.
- Should I finish interior drywall partition walls before starting the ceiling installation?
Yes, full-height partition walls should be built, sheeted, and taped before installing the perimeter wall angle. This sequence provides a solid, continuous substrate for your perimeter ceiling channels.
- What is the maximum allowed distance for hanger wire spacing in the UAE?
The standard spacing of hanger wires along the main path must be no more than 1200mm apart, according to standard commercial codes and recommended UAE protocols for suspended ceiling hanger spacing.
- How do you protect false ceilings from sagging in high humidity?
Install heavy-gauge corrosion-resistant galvanized iron grid profiles and high-density mineral fiber or metal tiles with good guarantees of humidity resistance.
- What is the complete false ceiling installation process UAE timeline for office projects?
According to the installation guide UAE manual, week 1 covers laser layout, week 2 focuses on anchor hangers, week 3 finishes grid interlocking, and week 4 encloses the ceiling layout with tiles.
- Where can I find a reliable suspended ceiling installation guide UAE checklist for tools?
The essential tools required to learn how to install a suspended ceiling step by step in UAE builds include a rotary laser level, aviation snips, a blue chalk line, and structural steel drop-in anchors.
- How long will a suspended ceiling last?
Considered the most traditional suspended ceiling type, lath and plaster provides exceptional durability and has a long life expectancy (up to 100 years).