July 05, 2026
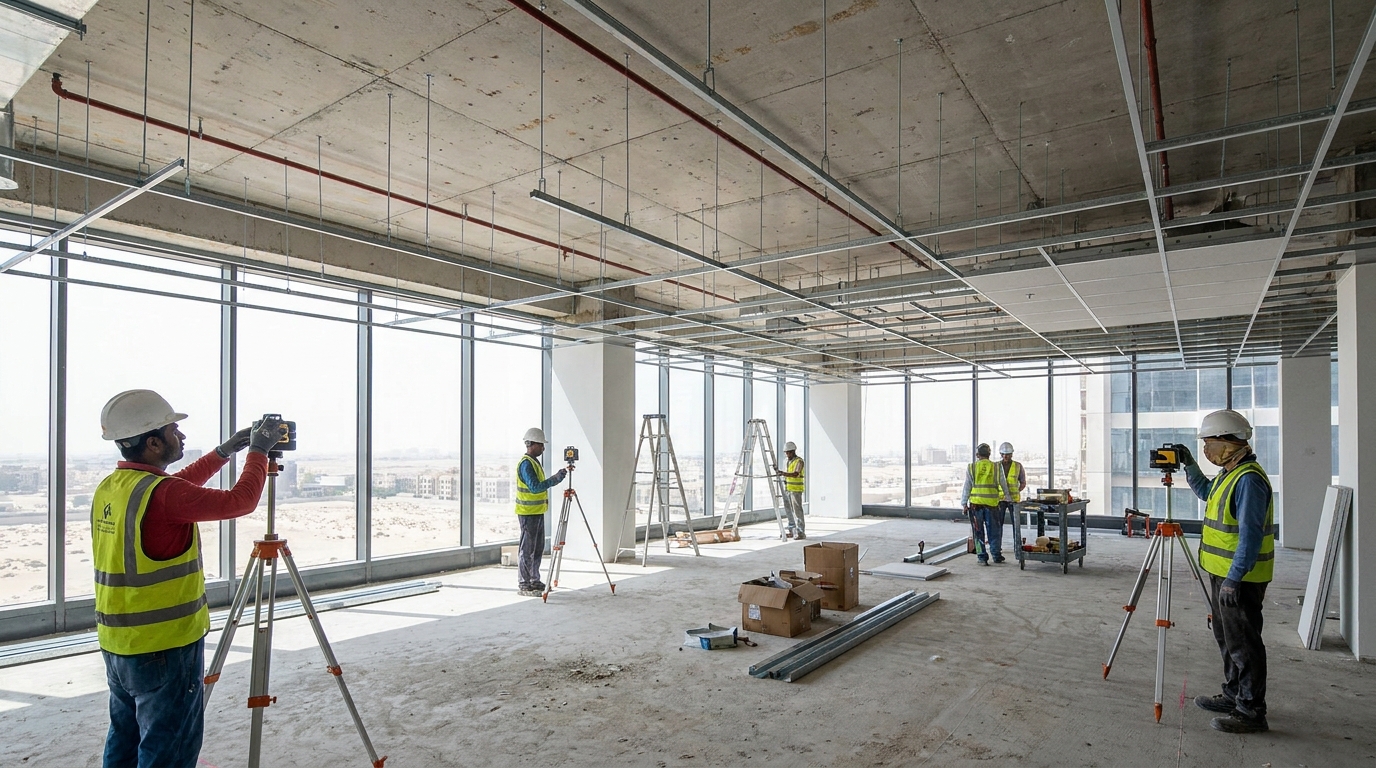
If you are planning a suspended ceiling project, one of the first questions you may have is what is the standard hanger spacing for suspended ceilings in UAE. The correct hanger spacing is important because it helps the ceiling stay level, strong, and safe for many years. Even the best ceiling tiles and T-grid systems can fail if the hangers are not installed at the proper distance.
Whether you are working on an office, hospital, school, shopping mall, or residential building, following the right installation standards helps improve safety and reduces future maintenance. In the UAE, suspended ceiling systems are generally installed according to internationally accepted standards such as ASTM C636, along with the manufacturer’s installation guidelines.
In this guide, you will learn the recommended hanger spacing, suspended ceiling grid spacing UAE practices, common installation mistakes, and the important T-grid hanger requirements UAE installers should follow. You’ll also see how GTI’s high-quality T-grid suspension systems help create safe, durable, and long-lasting suspended ceiling installations across the UAE.
What Is the Standard Hanger Spacing for Suspended Ceilings in UAE?
A common question among contractors and builders is what is the standard hanger spacing for suspended ceilings in UAE.
For most standard suspended ceiling installations, hanger wires are typically placed at a maximum spacing of 1200 mm (4 feet) along the main runners. This recommendation follows the installation practices outlined in ASTM C636 and is also reflected in major ceiling manufacturers’ installation manuals such as Armstrong Ceiling Solutions.
When ceilings carry additional loads, such as heavy lighting fixtures, air-conditioning units, or access panels, installers may need to reduce the hanger spacing or provide independent support for those items according to the project specifications.
ASTM C636 Standard Practice for Installation of Metal Ceiling Suspension Systems, suspension systems should be installed following the manufacturer’s recommendations to ensure proper performance.
Standard Ceiling Grid Layout
Although every project should follow the approved drawings, a typical suspended ceiling layout generally includes:
- Hanger wires installed at a maximum of 1200 mm along the main runners.
- Main runners positioned according to the selected ceiling module.
- Cross tees connected securely to create the required ceiling grid.
- Perimeter wall angles fixed firmly around the room to support the grid edges.
This standard layout helps distribute loads evenly across the suspension system while maintaining proper alignment and stability.
The exact suspended ceiling grid spacing UAE projects require may vary depending on the ceiling tile size, building design, and the manufacturer’s installation instructions. Always check the project specifications before installation begins.
Factors That Affect Hanger Spacing
Although many projects follow the standard spacing, the final layout should always match the project drawings and the manufacturer’s instructions. Several factors can change the distance between hangers.
1. Ceiling Weight
A ceiling with standard mineral fibre or gypsum tiles usually follows the normal hanger layout. However, ceilings with heavier decorative panels, metal ceiling tiles, or acoustic panels may need extra hangers to provide additional support.
2. Lighting Fixtures
Recessed lights, chandeliers, emergency lights, and other ceiling-mounted fixtures add weight to the suspension system. According to ASTM C636, heavy fixtures should not rely only on the ceiling grid. They should have independent support attached directly to the building structure whenever required.
3. Air Conditioning and Mechanical Services
Large air diffusers, duct openings, inspection panels, speakers, and fire protection equipment can place extra stress on the ceiling grid. These components often require additional hangers or separate structural support to prevent movement or sagging.
4. Ceiling Height
Higher ceilings may experience greater movement due to air pressure or vibration. In these cases, engineers may recommend additional bracing or closer hanger spacing to improve stability.
5. Manufacturer’s Guidelines
Every suspension system is designed differently. Always follow the installation manual provided by the manufacturer. GTI’s suspension systems are manufactured to meet recognised international quality standards, helping contractors achieve safe and reliable ceiling installations when installed correctly.
Suspended Ceiling Grid Spacing UAE
Besides hanger spacing, contractors should also pay attention to the suspended ceiling grid spacing UAE requirements.
The ceiling grid consists of:
- Main runners
- Cross tees
- Wall angles
- Hanger wires
These components work together to create a strong framework for ceiling tiles.
The exact grid spacing depends on the ceiling tile size selected for the project. Common tile sizes include:
| Ceiling Tile Size | Typical Grid Layout |
| 600 × 600 mm | Standard exposed T-grid |
| 600 × 1200 mm | Main runners with 1200 mm modules |
| Custom sizes | As specified by the manufacturer |
The ceiling grid should always be level, square, and properly aligned before ceiling tiles are installed. Incorrect spacing can lead to uneven joints, cracked tiles, and difficult maintenance later.
T-Grid Hanger Requirements UAE
Understanding the T-grid hanger requirements UAE is just as important as knowing the correct spacing.
Most suspended ceiling systems installed in commercial buildings follow internationally recognised standards such as ASTM C635 for metal suspension systems and ASTM C636 for installation practices.
Some important installation requirements include:
- Use corrosion-resistant galvanised hanger wires suitable for the project environment.
- Secure each hanger firmly to the structural slab or approved fixing point.
- Install hangers vertically wherever possible.
- Keep the ceiling grid level throughout the installation.
- Provide independent structural support for heavy services such as air-conditioning units, large light fittings, and access panels.
- Inspect the suspension system before installing ceiling tiles.
Using minimum 12-gauge galvanised hanger wire and securing each wire with at least three tight wraps around itself to provide a stable connection during installation.
Following these T-grid hanger requirements UAE helps improve ceiling performance, reduces maintenance issues, and supports long-term safety.
Where suspended ceilings connect with drywall partitions, selecting the right framing profile is equally important. Read our GI Stud vs Aluminium Stud for Commercial Drywall in UAE guide to compare both materials based on strength, corrosion resistance, fire performance, and commercial applications.
Common Mistakes to Avoid During Installation
Even when high-quality ceiling materials are used, poor installation can reduce the life of the suspended ceiling. Here are some common mistakes to avoid:
- Installing hanger wires farther apart than recommended.
- Using low-quality or non-galvanised hanger wires that may corrode over time.
- Supporting heavy light fixtures or air-conditioning units directly on the ceiling grid instead of providing independent structural support.
- Failing to level the main runners before fixing the ceiling tiles.
- Ignoring the manufacturer’s installation instructions and project specifications.
- Skipping the final inspection before handing over the project.
Avoiding these mistakes helps improve the strength, appearance, and long-term performance of the suspended ceiling.
Why Proper Hanger Spacing Is Important
Using the correct hanger spacing offers several benefits throughout the life of the ceiling system.
Hanger spacing is only one part of a successful interior fit-out. When ceiling systems are installed alongside office partitions, proper planning ensures both systems integrate smoothly. Read our How to Install Drywall Partition Systems in UAE Commercial Buildings guide to learn the complete installation process for commercial partition projects.
Correct hanger spacing is only one part of a durable installation. Our Best Practices for Ceiling Installation in High-Humidity UAE Projects explains additional measures that help ceilings withstand the UAE’s humid climate.
Improves Safety
Correctly spaced hangers distribute the ceiling load evenly across the suspension system. This reduces the risk of sagging or failure, especially in commercial buildings with additional ceiling services.
Extends Ceiling Life
A properly supported ceiling experiences less movement over time. This helps reduce cracked ceiling tiles, loose grid members, and maintenance costs.
Supports Better Appearance
Correct hanger spacing keeps the ceiling level and aligned. The finished ceiling looks neat, professional, and visually consistent across the entire space.
Helps Meet Project Standards
Following recognised installation practices such as ASTM C635 and ASTM C636, along with the manufacturer’s recommendations, helps contractors deliver high-quality installations that meet project requirements.
Many commercial interiors combine suspended ceilings with fire-rated partitions. Our guide on How to Achieve Fire Rated Partition Walls in UAE Buildings explains how certified wall systems help meet UAE fire safety requirements.
Why Choose GTI for Suspended Ceiling Systems?
A reliable suspension system is just as important as proper installation. GTI offers high-quality suspended ceiling solutions designed for residential, commercial, healthcare, hospitality, and industrial projects across the UAE.
GTI’s T-grid suspension systems are manufactured using premium-quality galvanised steel and are designed to meet recognised international standards, including ASTM C635. When installed according to ASTM C636 and the project specifications, they provide excellent strength, durability, and long-term performance.
Choosing GTI gives you:
- High-quality galvanised T-grid systems
- Consistent product quality
- Reliable performance for different project types
- Easy installation
- Excellent corrosion resistance
- Professional technical support
Understanding what is the standard hanger spacing for suspended ceilings in UAE is essential for achieving a safe and long-lasting ceiling installation.
If you are looking for premium suspended ceiling systems for your next project, explore GTI’s range of high-quality T-grid suspension systems designed to meet the needs of modern construction projects across the UAE.
FAQs
1. What is the standard hanger spacing for suspended ceilings in UAE?
For most standard suspended ceiling installations, hanger wires are typically installed at a maximum spacing of 1200 mm (4 feet) along the main runners, following ASTM C636 and the manufacturer’s installation guidelines.
2. Can hanger spacing be reduced?
Yes. Additional hangers may be required when the ceiling supports heavier loads such as large light fixtures, access panels, acoustic panels, or air-conditioning equipment.
3. What standards are followed for suspended ceiling installation?
Many suspended ceiling projects in the UAE follow internationally recognised standards such as ASTM C635 for metal suspension systems and ASTM C636 for installation practices, together with the manufacturer’s recommendations.
4. Why is proper hanger spacing important?
Proper hanger spacing helps distribute loads evenly, keeps the ceiling level, improves safety, reduces maintenance, and extends the life of the suspension system.
5. Which suspension system should I choose for my project?
Choose a suspension system that meets recognised quality standards, matches your ceiling design, and is suitable for your project’s structural and environmental requirements. GTI offers reliable T-grid suspension systems for a wide range of commercial and residential applications.
6. What happens if hanger spacing is too wide?
Wide hanger spacing can cause the ceiling to sag, become uneven, or crack. Following what is the standard hanger spacing for suspended ceilings in UAE helps ensure a safe and durable installation.
7. Does suspended ceiling grid spacing vary in the UAE?
Yes. Suspended ceiling grid spacing UAE depends on the ceiling tile size, project design, and the manufacturer’s installation guidelines.
8. What are the T-grid hanger requirements in the UAE?
The T-grid hanger requirements UAE include using galvanised hanger wires, fixing them securely to the structure, and following ASTM C635, ASTM C636, and the manufacturer’s recommendations.
9. Can heavy fixtures be supported by the ceiling grid?
No. Heavy fixtures such as HVAC units and large light fittings should have independent structural support rather than relying on the ceiling grid alone.
10. How can I ensure a safe suspended ceiling installation?
Use quality suspension systems, maintain the correct hanger spacing, and follow the manufacturer’s instructions along with ASTM standards for proper installation.